We transform vision into architecture.
We combine creativity, strategy, and technical precision.

We design, plan and build with purpose, sound judgment, aesthetics and vision. We embrace the challenge of interpreting your objectives to translate them into world-class architecture. We leverage our experience and elevate every project to global standards.

A+R ARCHITECTS

A+R is an international architecture studio founded in 2008 by architects Cristian Ricci and Erica Arcuri. With a track record built alongside over 100 families, we combine the sensitivity of residential design with the execution capability demanded by large-scale developments.

We design unique value assets. Whether for families seeking to transform the way they live, or for developers and investors envisioning large-scale real estate landmarks, we approach every project comprehensively — from concept to construction. We apply BIM methodology to ensure technical precision and financial predictability, delivering quality and efficiency at every stage.

Our architecture is never repeated: it adapts to the identity of those who inhabit it and to the business model of each project. We believe in designing places that transcend physical space to become memorable experiences. We materialize ambitious visions to build works that endure.

A+R ARCHITECTS

A+R es un estudio de arquitectura fundado en 2008 por los arquitectos Cristian Ricci y Erica Arcuri, con más de 20 proyectos entregados, superando los 25.000 m² diseñados y construidos entre viviendas, edificios y espacios comerciales de alta gama. Con base en Buenos Aires y una proyección internacional, combinamos visión contemporánea con una fuerte influencia del diseño italiano.

We create unique spaces for people who expect more than a house, a way of living. Each project is handled end-to-end, from concept to construction, with a precise methodology, refined aesthetics and practical sensibility.

Our architecture is never repeated: it’s tailored to the desires, needs and lifestyle of each client. Driven by a constant search for excellence, we do more than design buildings , we shape environments that become part of life. We bring ideas to life to create lasting experiences.

NUESTROS SERVICIOS

An operational structure designed to collaborate seamlessly with developers, institutions, and families around the world who seek excellence, technical reliability, and a high standard of design.

01 — PROJECT & SENSORIAL INTERIOR DESIGN

From the very first meeting, we interpret the dynamics and aspirations of each family or investor to translate their needs into a unique architectural response. We analyze the environment and gather technical documentation to international standards, initiating conceptual development under BIM methodology from the first sketch.

Our proposal integrates architectural design with profound interior design, working with textures, light and atmospheres so that spaces are not only inhabited, but felt. Through interactive visualizations and three-dimensional models, clients can explore and validate the project in real time from anywhere in the world, ensuring a fluid, transparent design experience without borders.

02 — DEVELOPMENT & BIM MODELING

We transform the architectural idea into an intelligent digital asset. We work in a highly complex collaborative environment where every building component is modeled with precision, exactly replicating what will occur on site. This unified model integrates structures and engineering, enabling absolute technical coordination from the initial stages.

Working under a BIM methodology allows us, among other advantages, to build the project digitally before its actual execution, ensuring total foresight over resources and construction systems. By operating according to international modeling protocols, we guarantee efficiency, eliminate improvisation and provide a precise database for supply management, transforming technical complexity into a strategic advantage for the client.

03 — GLOBAL EXECUTIVE DOCUMENTATION

We start from a digital model developed with real-scale engineering to generate exhaustive technical documentation that transcends traditional systems. The project is decomposed into each of its pieces, defining with precision how they assemble, how they mount and in what sequence they are built, eliminating any margin for doubt or interpretation on site.

Our methodology ensures that every drawing contains the information necessary for precise execution in any global market. Through structured processes and complete traceability, the system answers the 11 critical questions that ensure control, constant updates and fluid communication among all parties. The result is a high-engineering executive package that transforms design complexity into an efficient, professional construction process without deviations.

04 — INTERNATIONAL TECHNICAL COORDINATION

The complexity of a high-end project demands total control and constant data updating. Our Technical Office, led by the BIM Coordinator, acts as the integrating nexus between all disciplines, ensuring that technical information remains aligned and verified as the project evolves.


Through advanced clash detection systems,we detect and resolve interferences between installations, structures and architecture virtually, long before construction begins. This remote management capability allows us to coordinate multidisciplinary teams anywhere in the world, ensuring that all project actors work on a single, traceable model free of technical conflicts.

05 — MANAGEMENT & FINANCIAL CONTROL

Our management department protects client investment through intelligent and strategic resource administration. We don't work in isolation: construction scheduling generates precise sub-schedules for budget requests, purchases and supply logistics, optimizing cash flow and avoiding financial deviations.


We analyze cost scenarios and plan the supply chain so that each element arrives on site exactly when needed, eliminating expenses from late purchases or unnecessary storage. Building with excellence means managing with intelligence, transforming administrative complexity into a transparent, traceable and efficient management structure in any economic scenario.

06 — DIRECTION, CERTIFICATION & 4D CONTROL

During execution, technology enables us to maintain total control over the construction site. Through 4D models, we link the time factor to the three-dimensionality of the project, allowing us to visualize actual progress against scheduled progress to detect and resolve deviations in advance. This technical precision allows us to generate automatic computations and certifications based on rigorous data, eliminating subjective estimations.

As representatives of the project and construction, we supervise every stage with global standard technical criteria, ensuring that each supplier is aligned with expected quality. Clients receive periodic and traceable updates, allowing them to make informed decisions from anywhere in the world. We don't just direct construction: we manage the exact transition from digital thinking to a finished, coherent piece of architecture of excellence.

a+r methodology

BIM—Data-driven architecture for global execution

Clarity and control

By implementing BIM across every project phase, we can build the project entirely in digital form before the first brick is laid. For those developing remotely or managing investments from abroad, this methodology eliminates uncertainty: it allows you to supervise every advance, validate materials, and make informed decisions from anywhere in the world. It's not just visualization; it's the guarantee that your project executes under your technical oversight, regardless of distance.

Precision, efficiency, and coordination 

Working in a centralized collaborative environment allows us to anticipate technical conflicts and prevent errors that, on site, translate to capital leaks. By integrating structural calculations, installations and construction details into a single data model, we optimize execution timelines and protect the budget against unforeseen costs. BIM is our fundamental tool to ensure that profitability and architectural quality remain intact from day one.

A+R in person

Founded in 2008 by architects Cristian Ricci and Erica Arcuri, A+R was born with a clear mission: to pursue cutting-edge design while respecting functional integrity, never losing sight of users' needs. Our design intent has always been to resolve every challenge in a simple, creative and impactful way. Cristian, a graduate of the University of Buenos Aires, has maintained a consistent vision: designing architecture that combines method, precision and sensibility. His on-site experience, technical rigor and process leadership ensure that every project is executed with excellence and sound judgment. From the initial meeting through final handover, Cristian is the one who guarantees that design is not only imagined, but built with fidelity and quality. Erica, trained at the University of Buenos Aires and holding a Master's in Interior Design from Scuola Politecnica di Design (Milan), brings a holistic, internationally informed aesthetic to our creative process. Her international training and aesthetic sensibility are reflected in every design decision, from architectural conception through interior design details. She is the one who interprets desires, creates atmospheres and transforms ideas into distinctive, inhabited spaces with identity.

We turn ideas into iconic homes and distinctive environments.

National and international awards

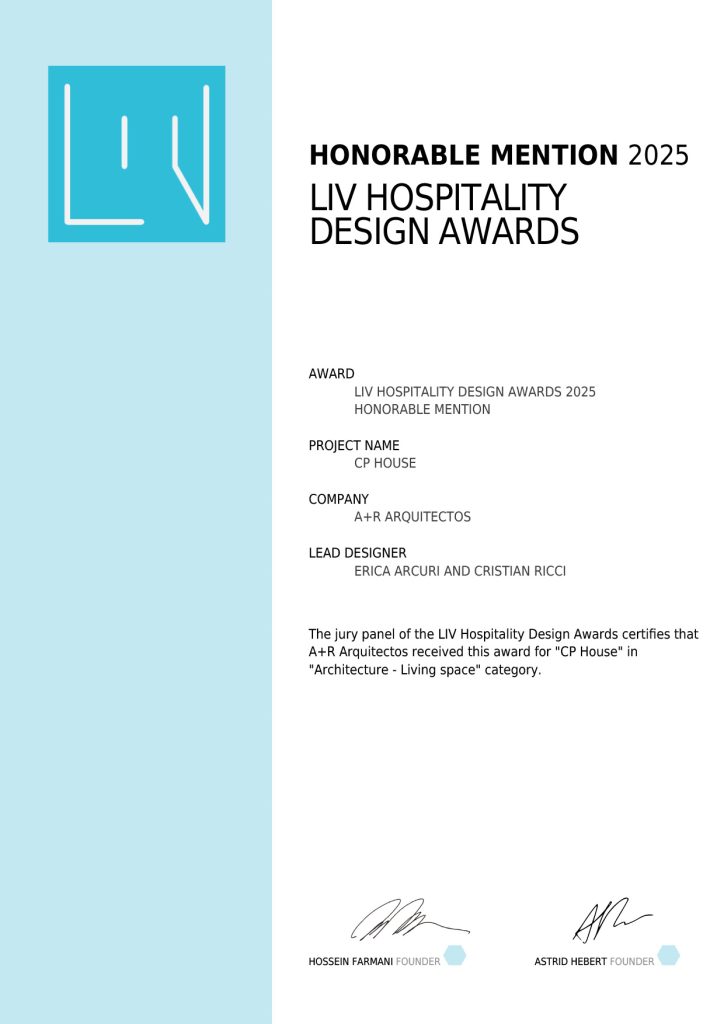
A+R Arquitectos recognized at the LIV Hospitality Design Awards 2025 — Honorable Mention · “Architecture – Living Space”.
A+R Arquitectos winner of the OPAL Awards 2025 — Winner · Architectural Design / Residential Low-Rise · London.

A+R Arquitectos winner of the IDA Design Awards 2025 — Bronze Winner · Residential Architecture.

A+R Arquitectos winner of the “Top 100 Architects of the world”.

A+R Arquitectos winner of the “International Property Awards — Best Architecture Single Residence Argentina – 2025”.

A+R Arquitectos winner of the “International Property & Travel Magazine — Innovation Awards – 2025”.

A+R Arquitectos winner of the "Luxury Lifestyle Awards"..

A+R Arquitectos winner of the “The American Architecture Prize”The studio received the award in the Residential Architecture category for the project "Picazo House" in 2017 at the New Museum in New York.

A+R Arquitectos winner of the “International Property Awards”The studio received the Best Architecture Single Residence, Central & South America award for the project "Picazo House" in 2016 at the Savoy Hotel in London.

A+R Arquitectos winner of the “International Property Awards”The studio received the Architecture, Single Residence award for the project "Tree House" in 2015 in Barbados.

A+R Arquitectos winner of the “International Property Awards”.

The studio received the Architecture, Single Residence award for the project "Crystal House" in 2013 in London.

To accept the recognition, we attended the seminars held at the Grosvenor Hotel and the awards gala.

A+R Arquitectoswinner of the "Houses of the Year 2009" competition published by the Clarín newspaper for the project "Crystal House".

Blood Ties

“...It is so terrible to see someone’s blood spilled on the ground. A fountain that runs in a minute and has cost us years. When I came to see my son, he was lying in the middle of the street. I wetted my hands with blood and licked them with my tongue. Because it was mine. You don’t know what that is. In a crystal and topaz reliquary I would place the earth soaked in it.” And it is in a crystal reliquary that the museum emerges as a refuge for the land’s sorrow, watching its children leave in search of dreams of freedom.

Container of Culture

The museum consists of a glass prism that houses public circulation and leisure functions, such as an entrance hall, a multipurpose room (SUM), and a bar. It also includes a morphologically organic space that preserves Latin American culture. This latter space contains functions such as an auditorium, exhibition halls, and a library. The amoeba-like form is partially contained by the prism, symbolizing both the welcome extended to the immigrant by the North American people and the liberation achieved by the Latin spirit.

Design and Sustainability

The project requires energy for cooling to prevent a greenhouse effect inside the prism. To this end, it incorporates technological systems that reduce that energy demand. This is achieved by injecting pressurized air drawn from outside into the reflecting pool (supplied with water drawn from the seabed) located at the building’s lower level, creating a forced circulation of cool air. Warm air is then expelled through roof-level ventilation grilles, providing thermal comfort while reducing energy consumption. Additionally, the museum is powered by solar energy via photovoltaic panels on the roof, which also act as a building skin and shading system.